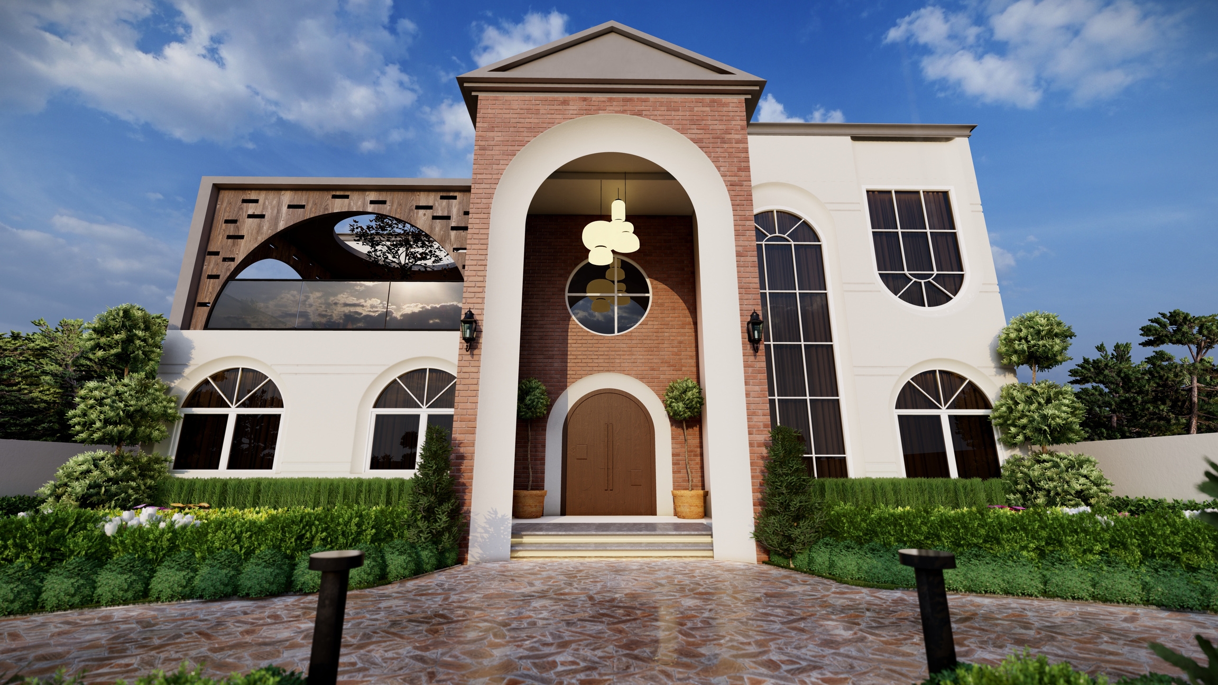
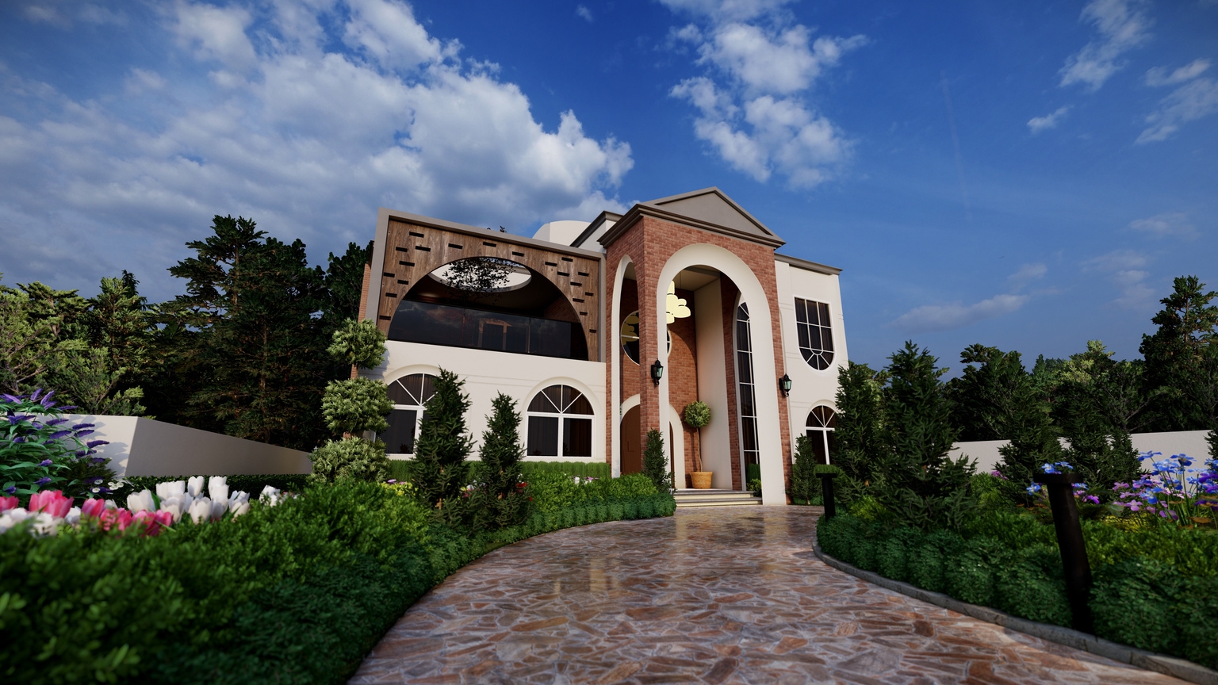
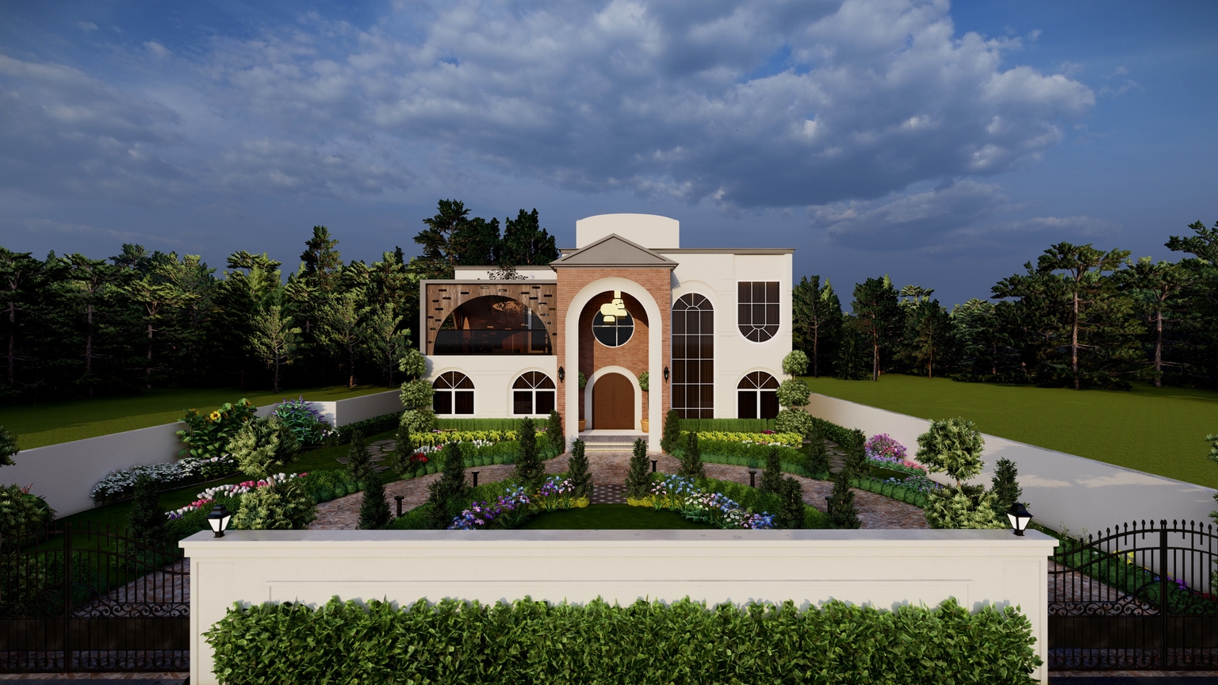
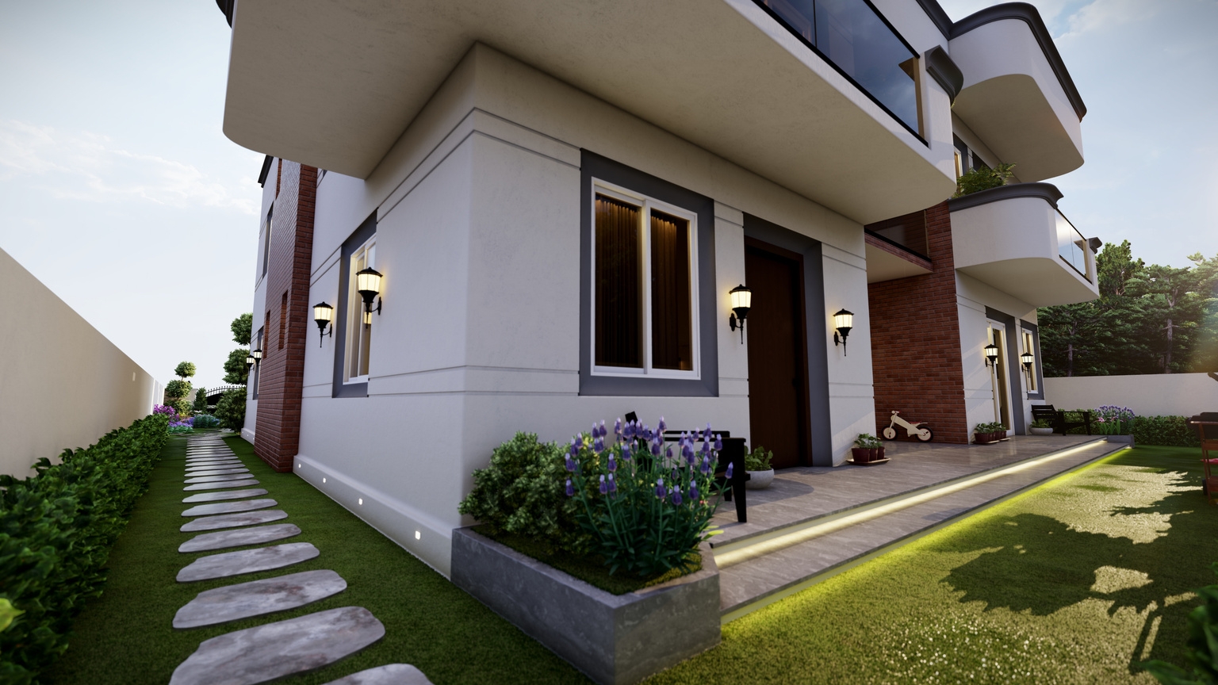
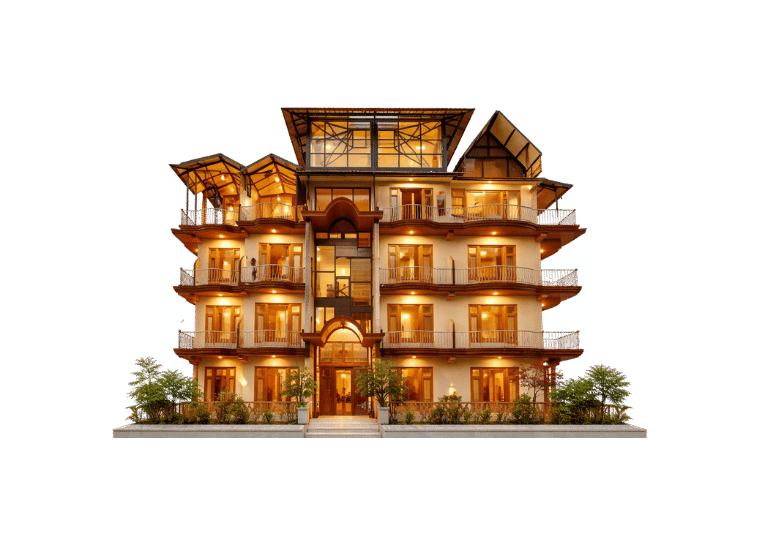
Sierra SkyTurnkey Project See All Projects AboutDurationFeatures A contemporary residence with classical proportions, defined by bold arches & warm material contrast.LocationDehradun, UttarakhandPlot Area12,850 sq ftBuilt-Up Area6900 sq ft Phase No. Stage Duration 1 Design and Planning 1.5 Months 2 Authority Approvals 1.5 Months 3 Structure and Services 10 Months 4 Final Finishes & Handover 4 Months Contrasting Exposed Brick and PlasterGrand Arched entranceModern MinimalismRemote Location Execution Related Projects The Echo Residential Gumber’s Residential Villa Aurelia Consultancy Node House Consultancy Zostel Commercial HRDA Complex Commercial Previous Gumber’s Next The Echo