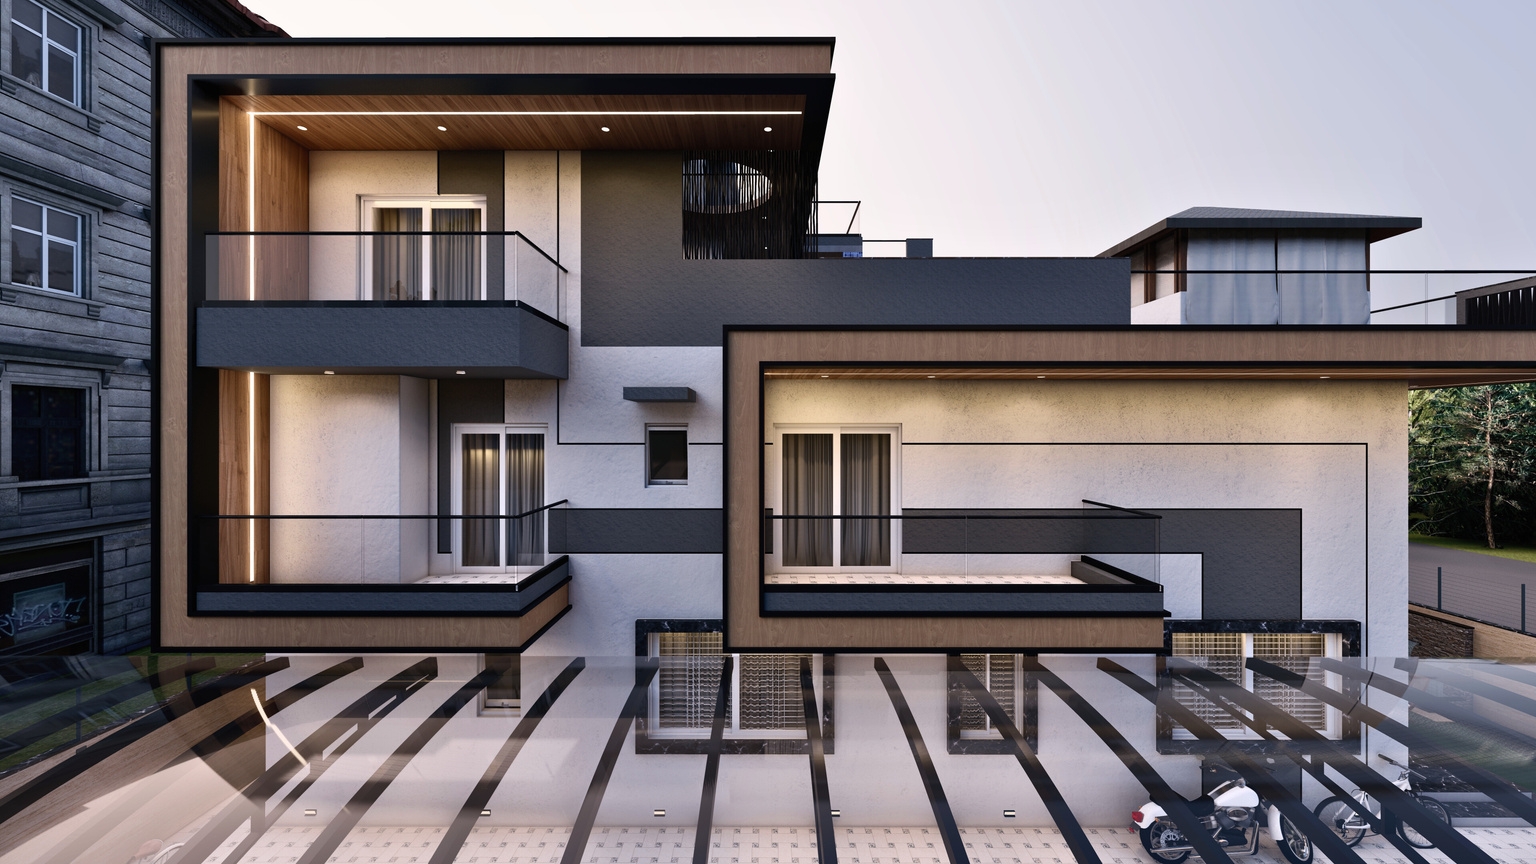
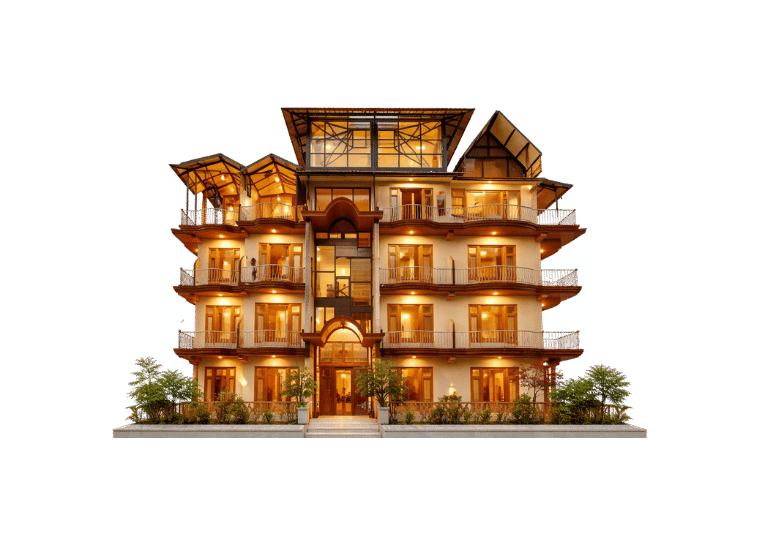
Vyasa Turnkey Project See All Projects AboutDurationFeatures Designed to blend openness with privacy while ensuring seamless circulation and functional livingLocationDehradun, UttarakhandPlot Area10,900 sq ftBuilt-Up Area7,600 sq ft Phase No. Stage Duration 1 Design and Planning 2 Months 2 Authority Approvals 1.5 Months 3 Structure and Services 11 Months 4 Final Finishes & Handover 4 Months Integrated design & build processLow-maintenance material strategyNatural light & ventilation driven planningPremium facade identity Related Projects The Echo Residential Sierra Sky Consultancy Gumber’s Residential Villa Aurelia Consultancy Node House Consultancy Zostel Commercial Next Om Kalyanam