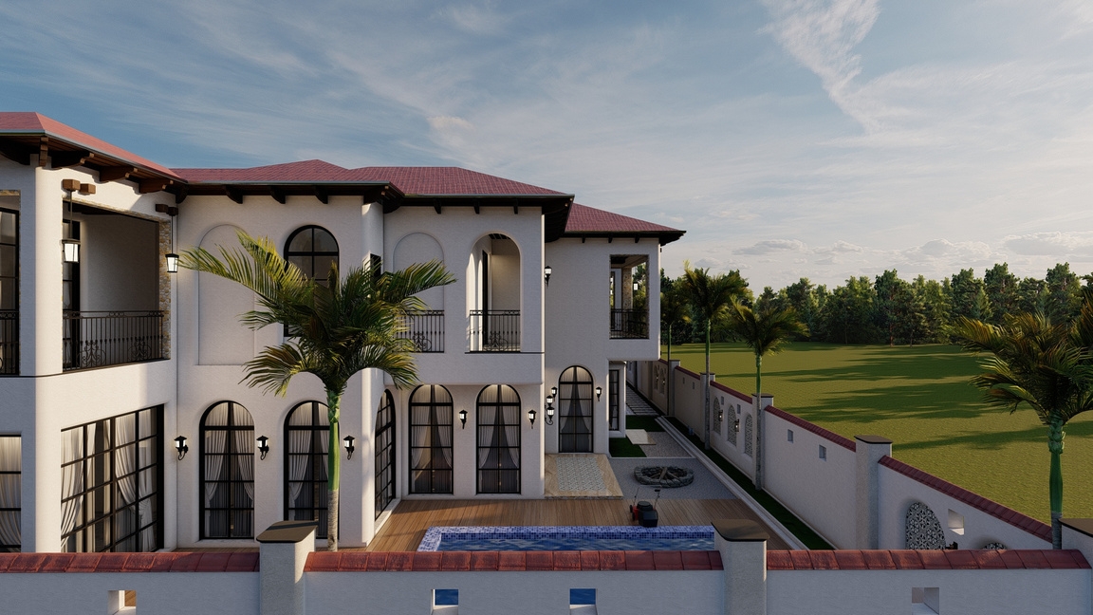
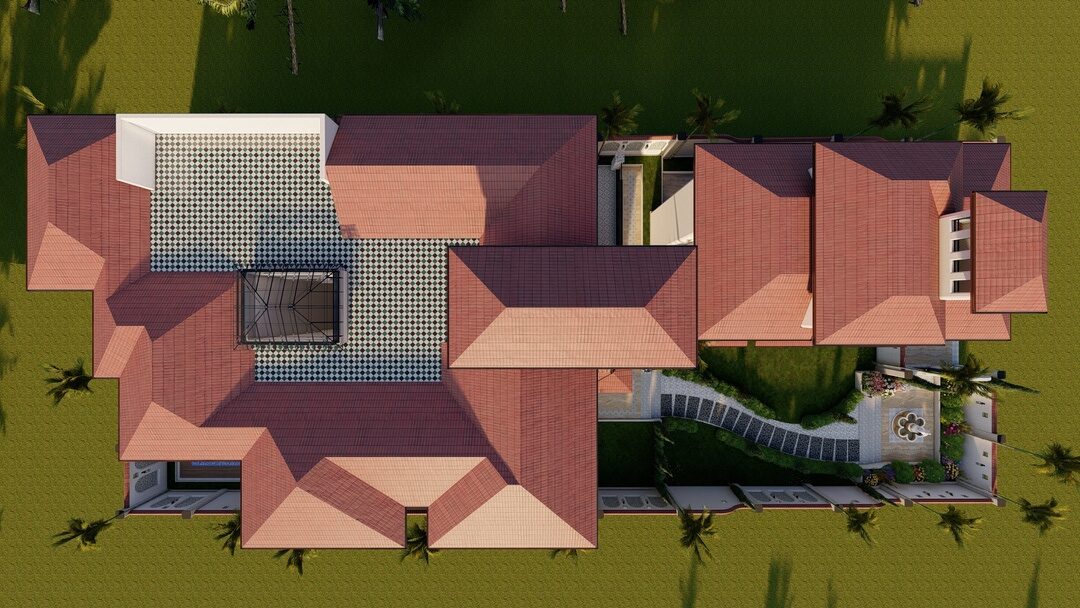
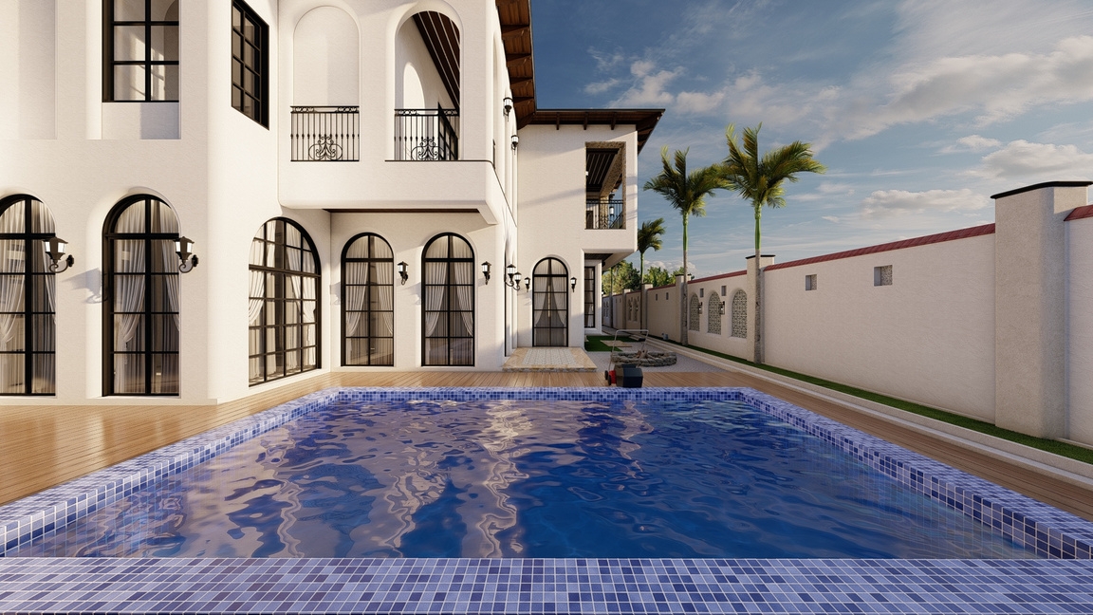
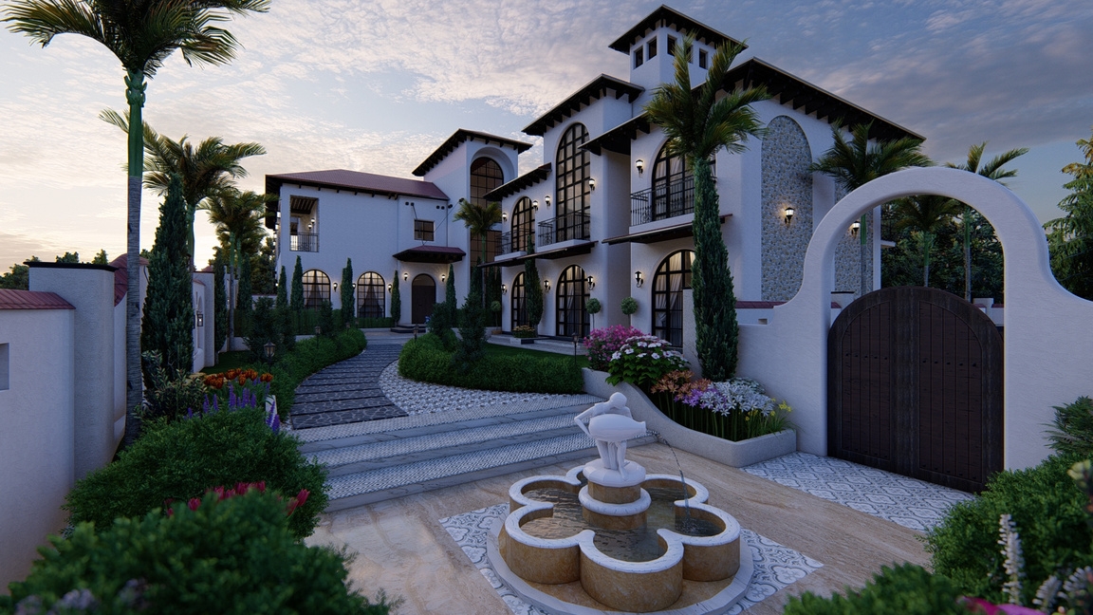
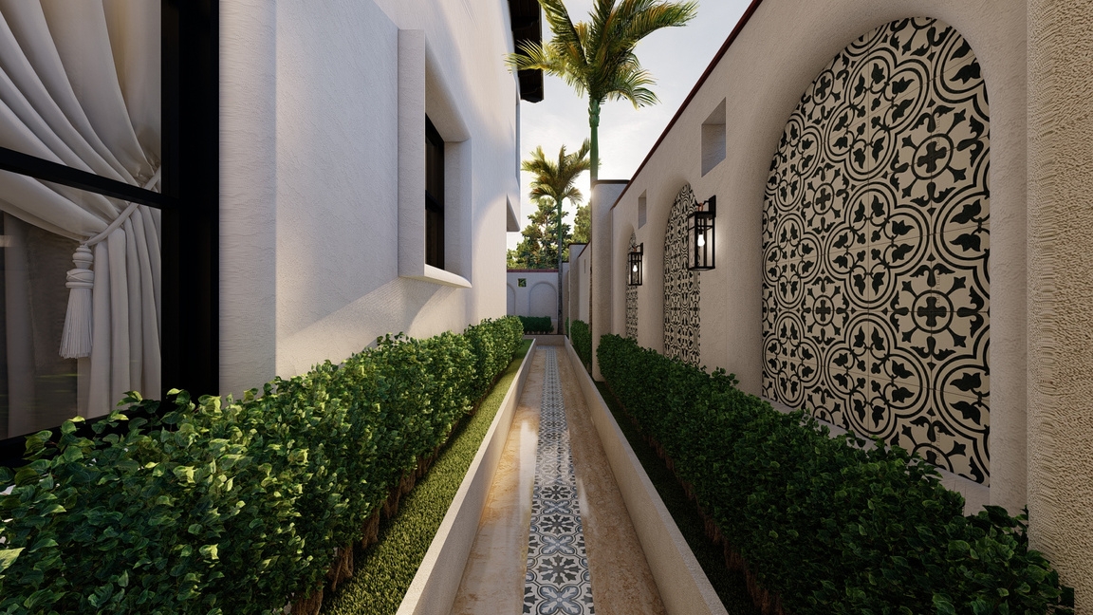
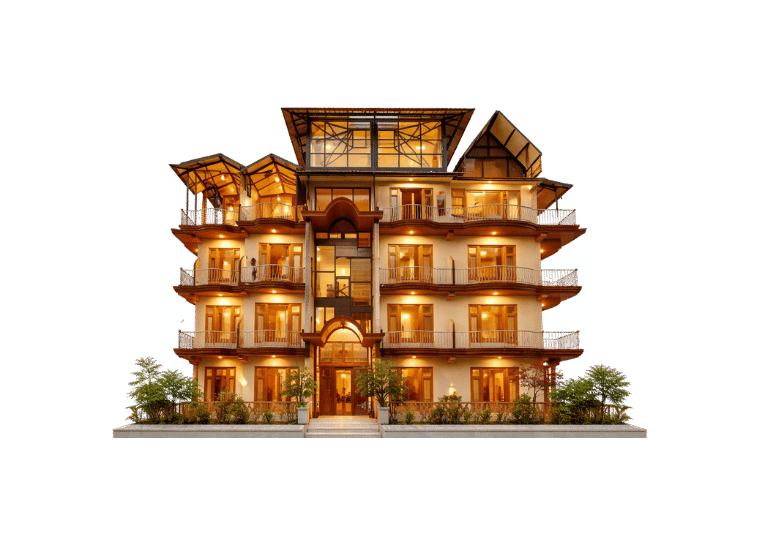
Villa Aurelia Consultancy See All Projects AboutDurationFeatures Classical Spanish elements with arched forms, tiled roofs, and a warm palette.LocationDehradun, UttarakhandPlot Area14,680 sq ftBuilt-Up Area7,650 sq ft Phase No. Stage Duration 1 Spatial Layout, Site Planning & Facade Design 1.5 Months 2 Architecture Services & Working Drawings 1 Month 3 Interiors and Woodwork 1.5 Months 4 Landscaping 1 Month Grand Entrance ExperienceExecution Ready DrawingsCentral Courtyard PlanningSpanish Villa Inspired Facade Related Projects The Echo Residential Sierra Sky Consultancy Gumber’s Residential Node House Consultancy Zostel Commercial HRDA Complex Commercial Previous Node House Next Gumber’s